
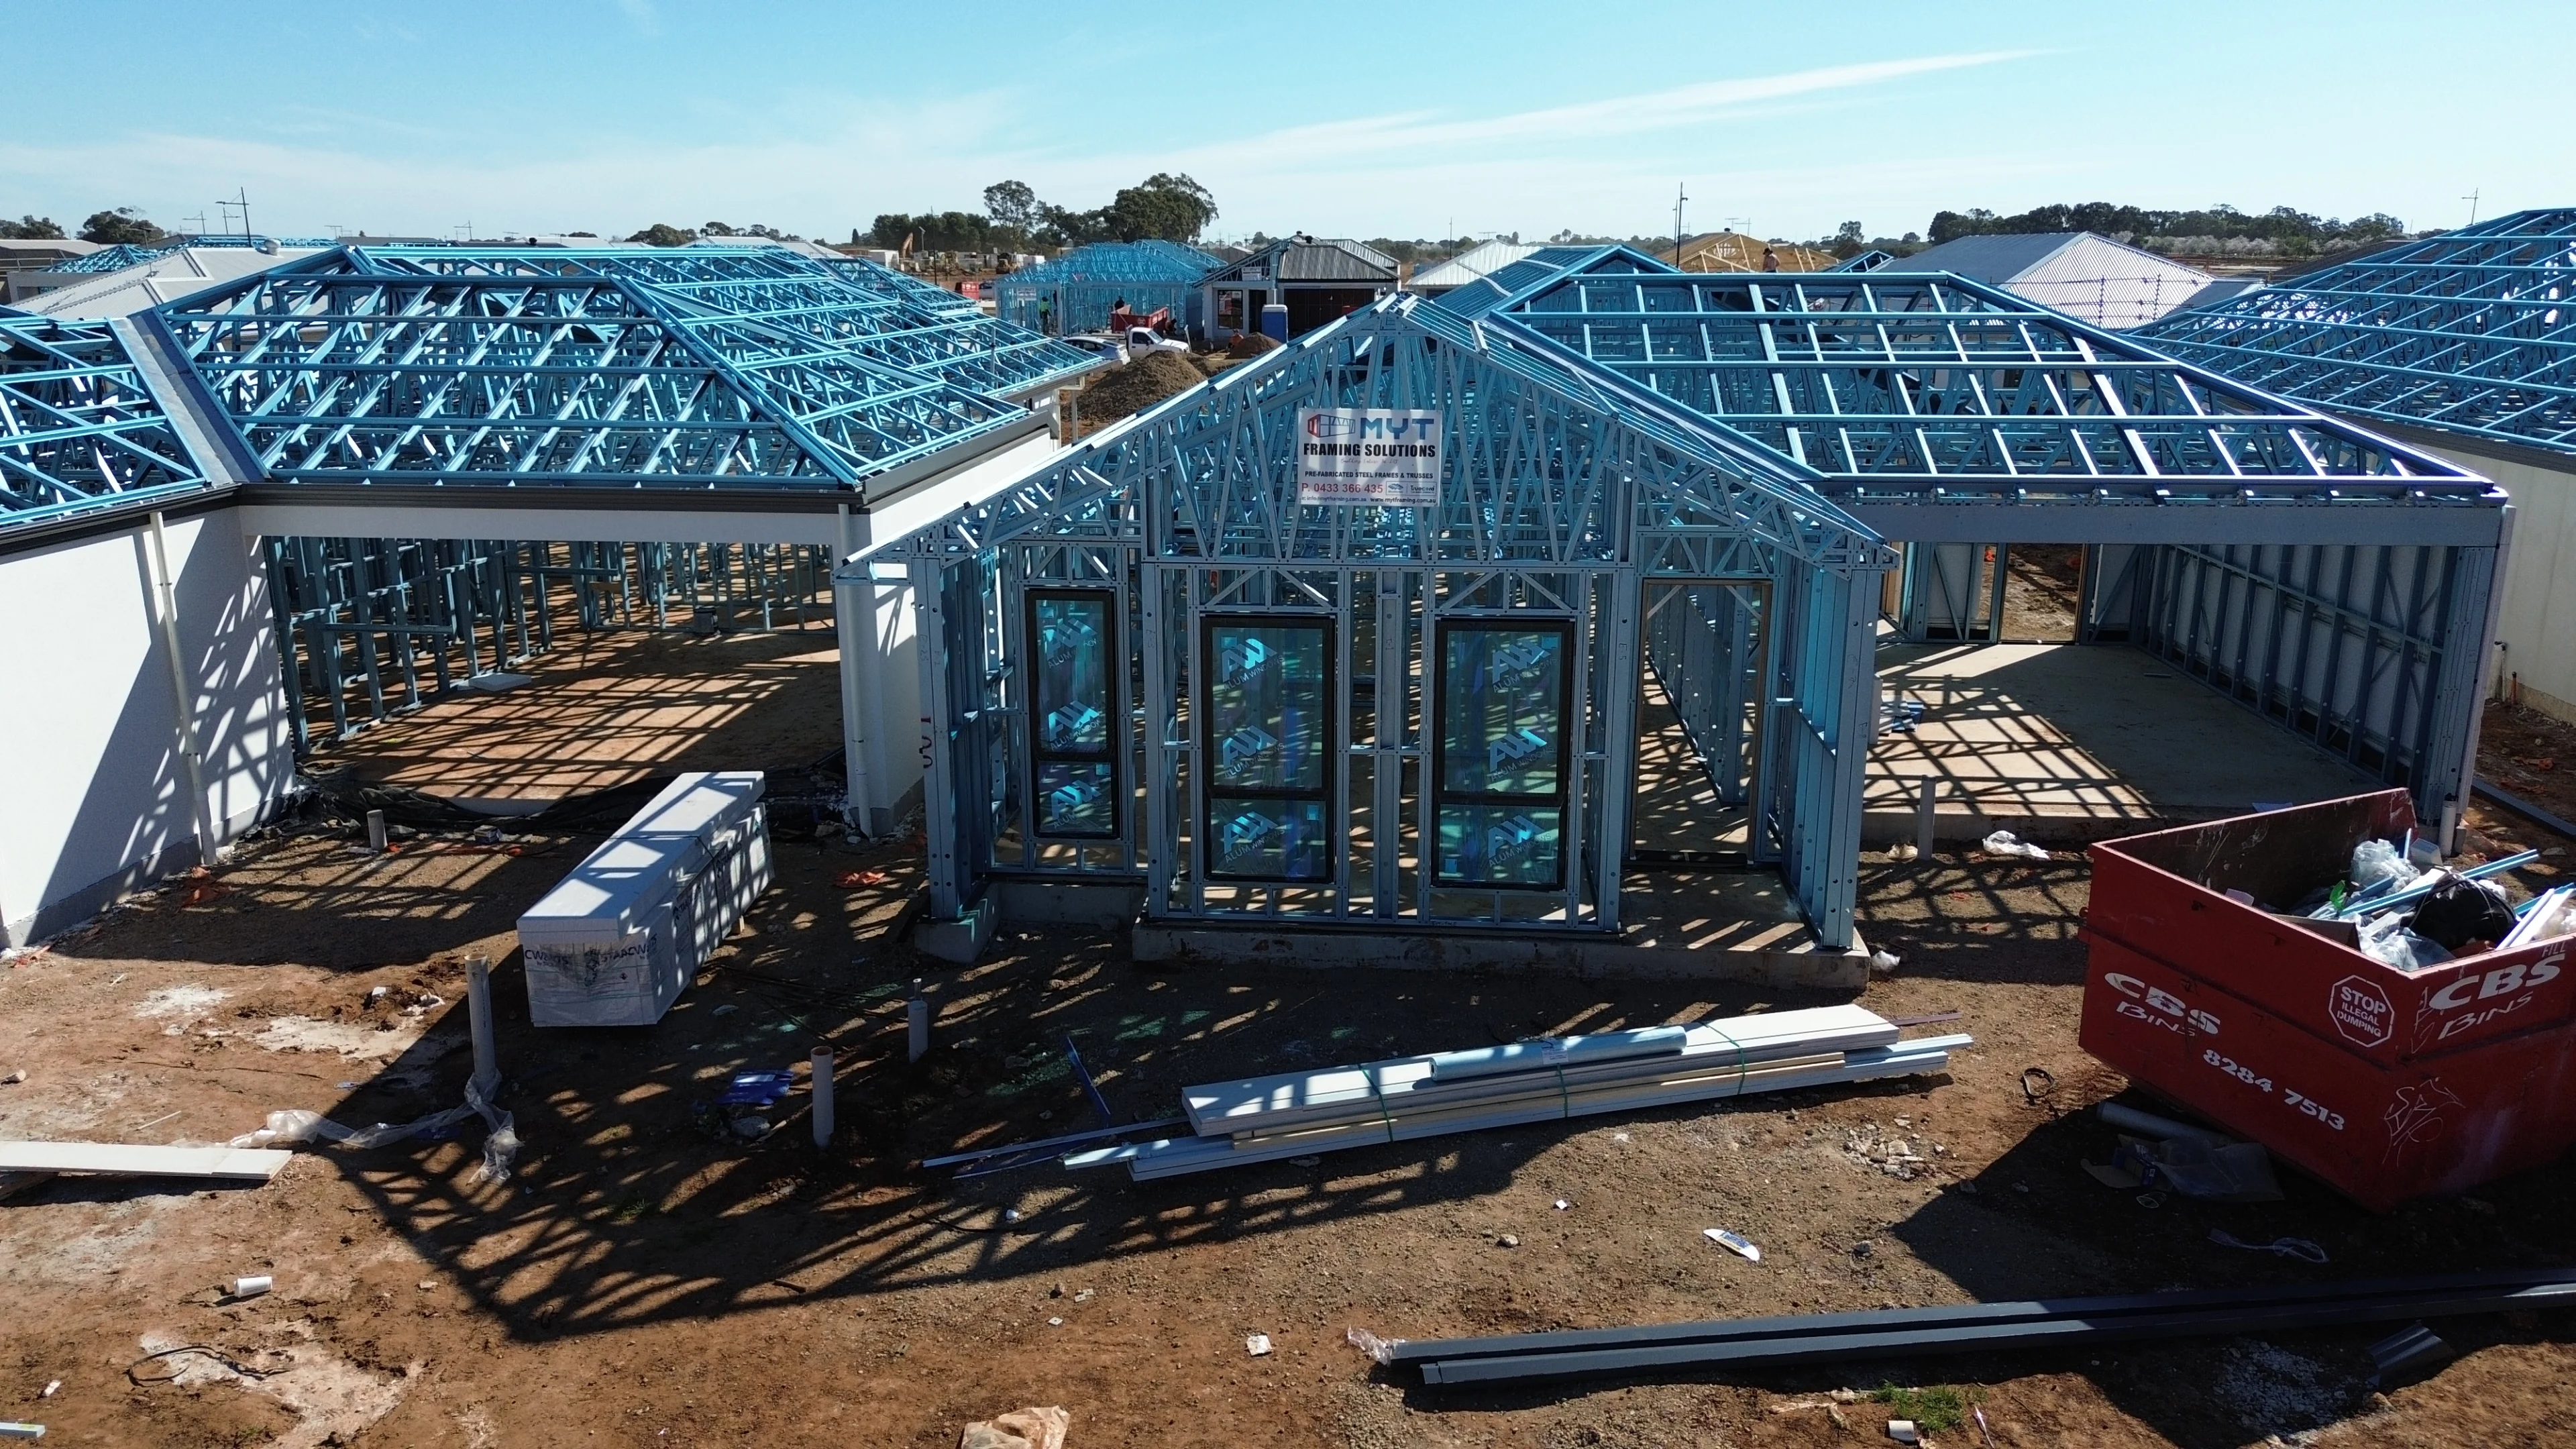
In-House Design & Drafting
Precision Starts with the Right Design
In-house drafting and detailing that transforms your plans into accurate, build-ready steel framing systems.
Service Overview
What We Do
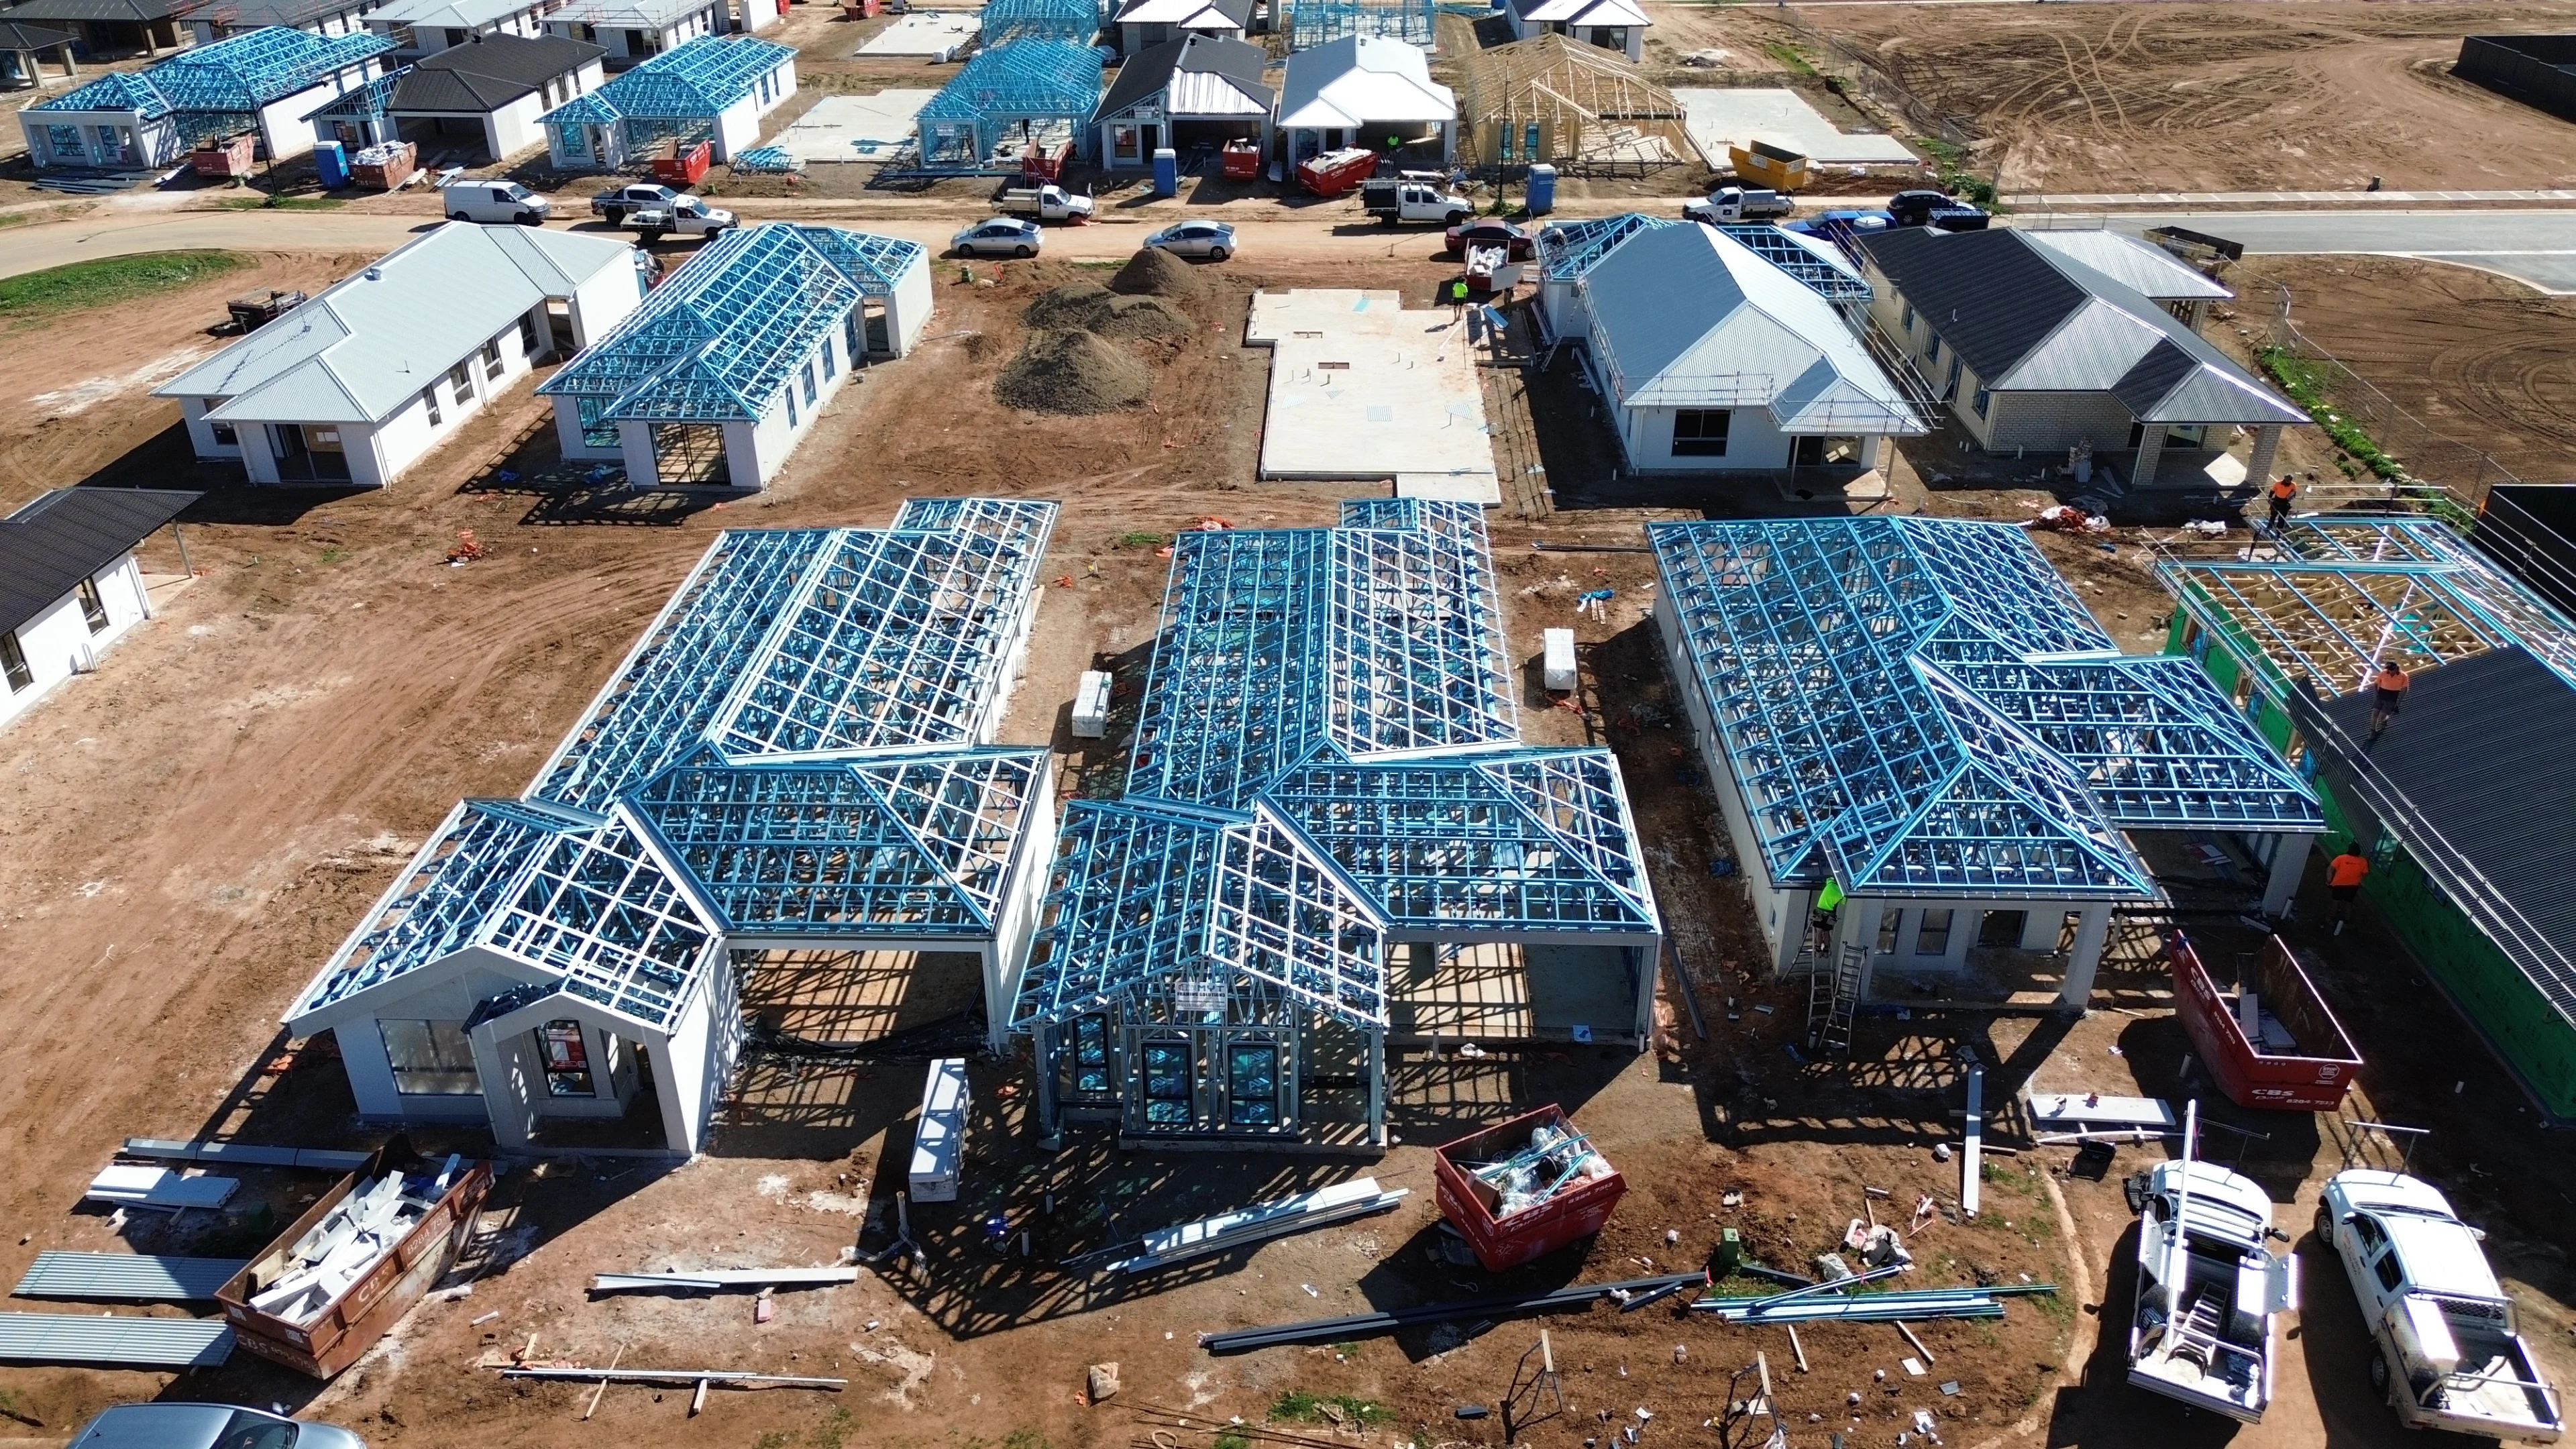
Our in-house design and drafting team converts architectural concepts into detailed structural drawings, ensuring accuracy from the very first stage. Every project is developed using advanced CAD and modeling tools to eliminate errors, reduce delays, and ensure smooth execution on-site.
What We Deliver
- Detailed shop drawings
- Structural framing layouts
- Wall, floor, and roof system detailing
- Material specifications
- Engineering-ready documentation
Value
Why This Matters
Eliminates on-site guesswork
Reduces costly rework
Ensures structural compliance
Speeds up project timelines
Process Integration
Part of a Seamless Workflow
This service integrates directly into our full workflow, ensuring every stage builds on the previous one.
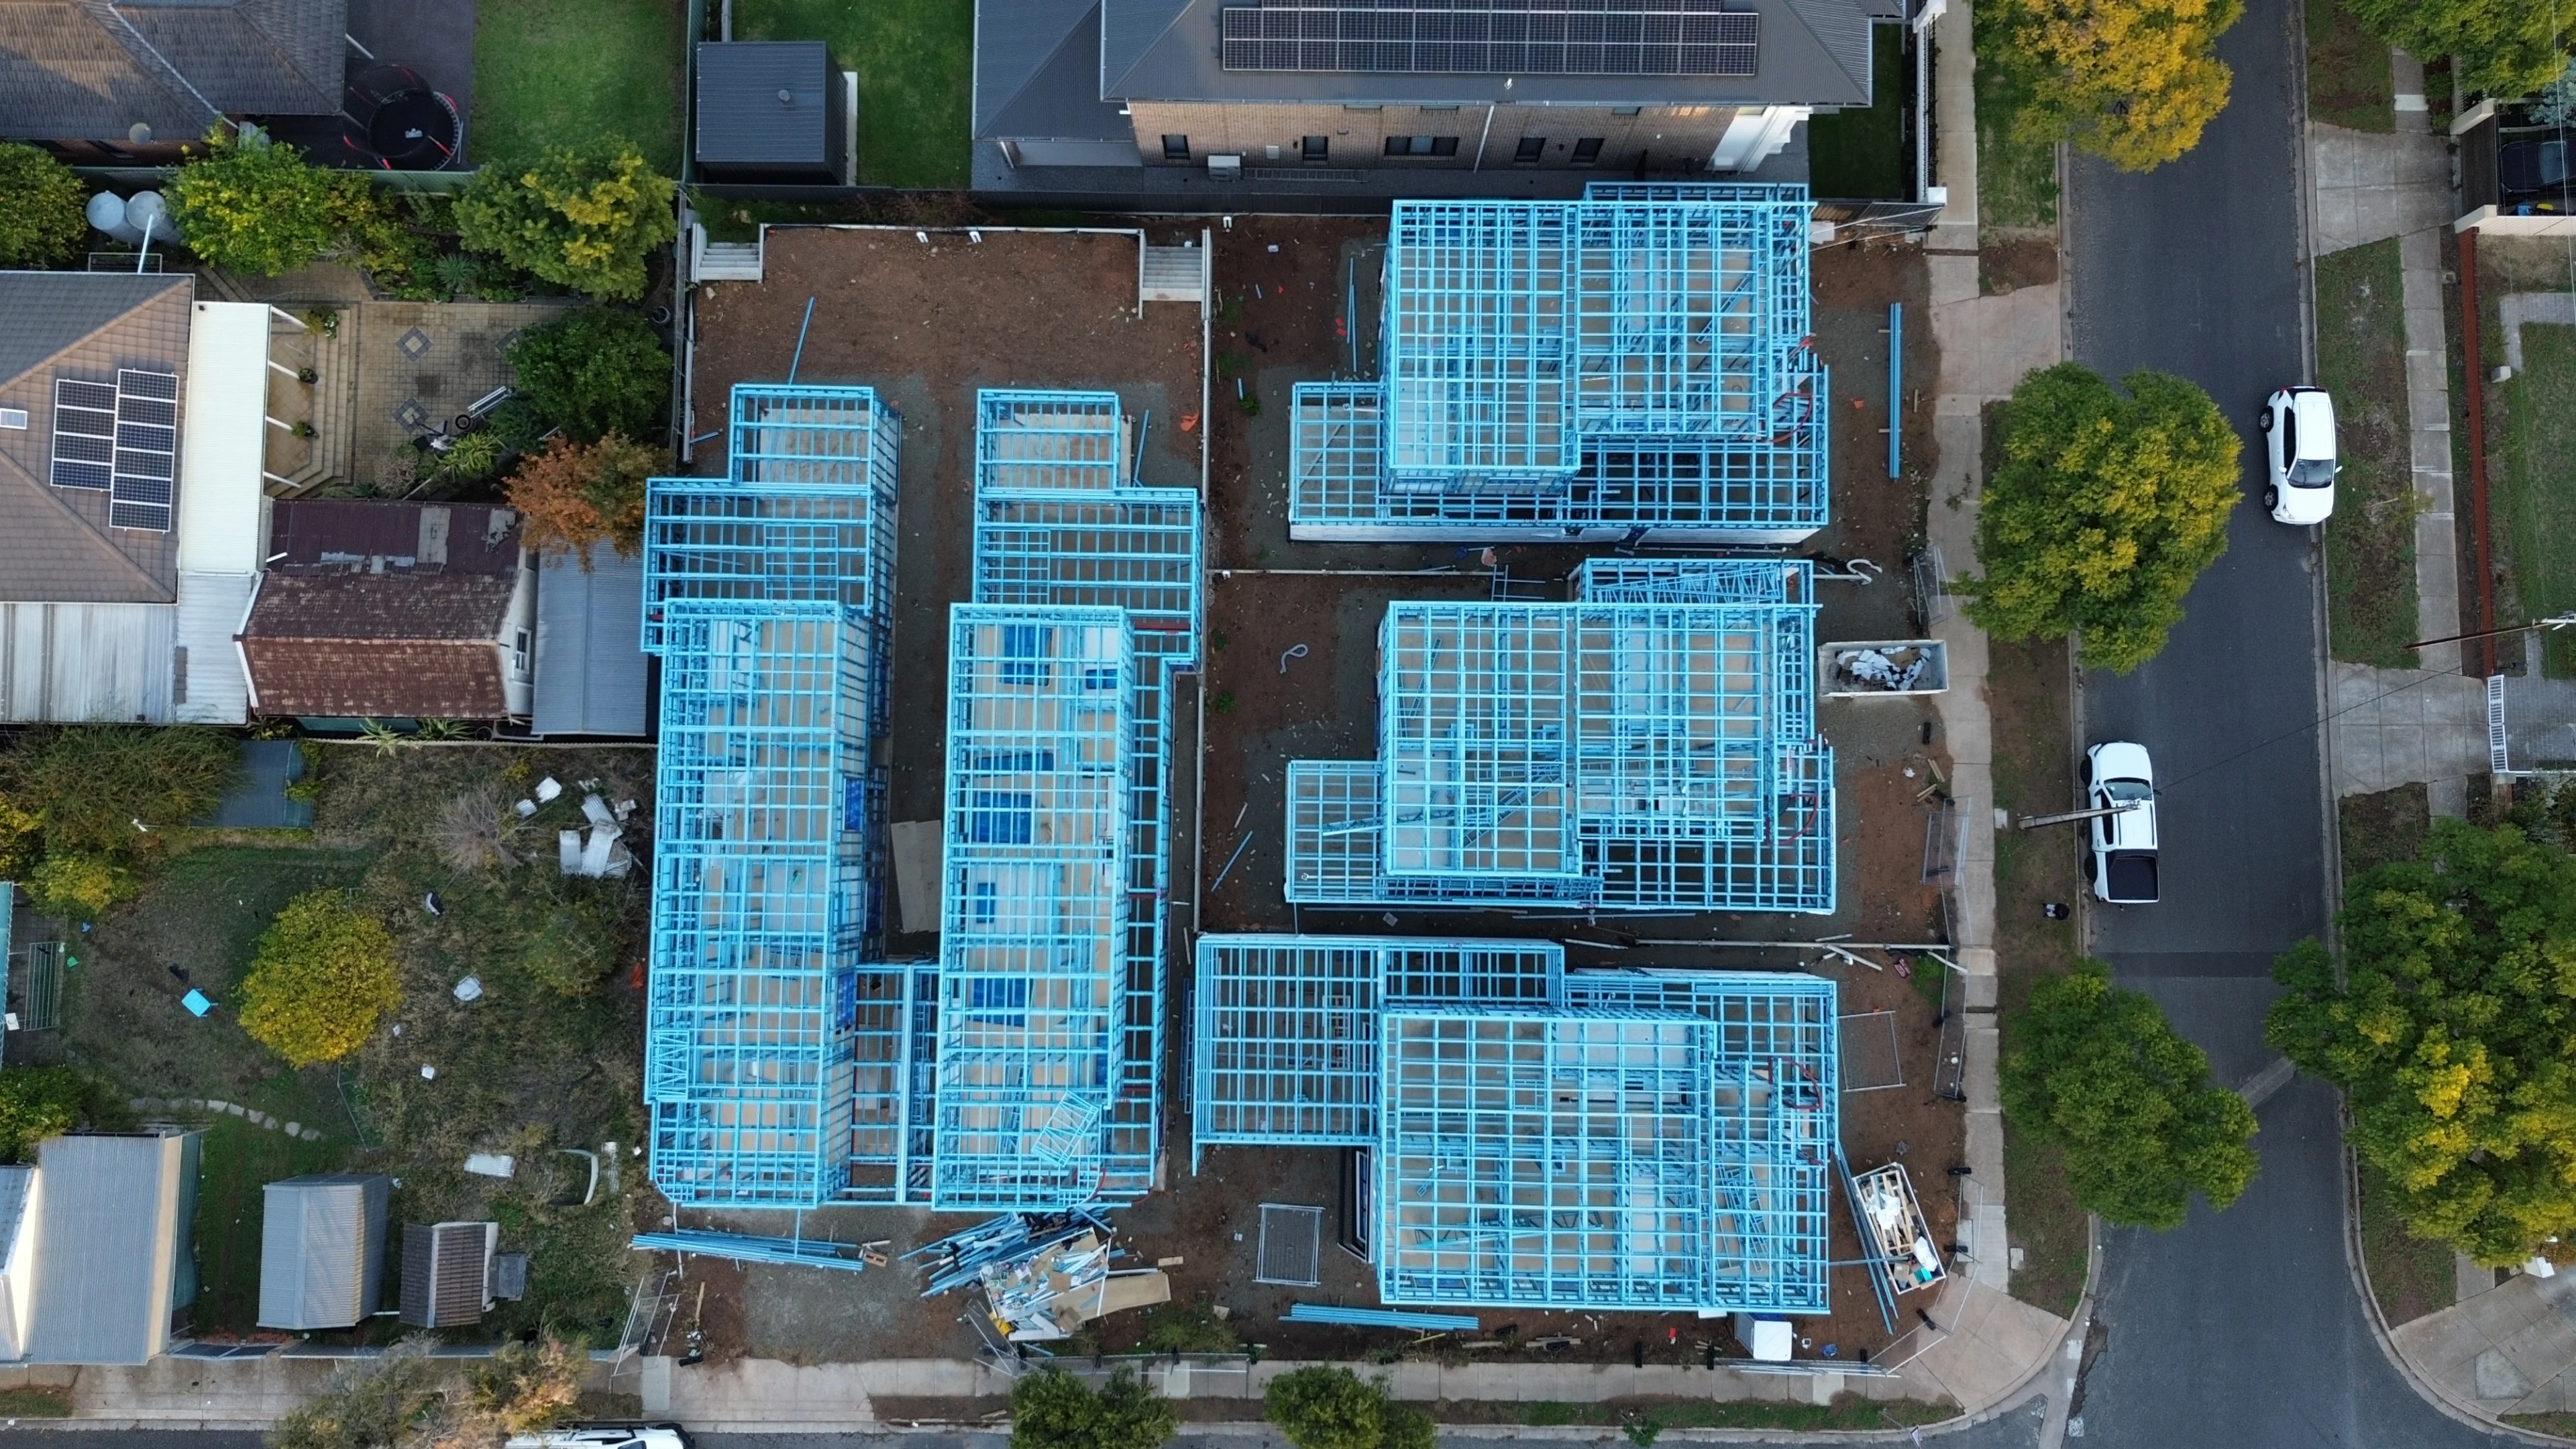
See It In Action
View real-world execution of this service across our project portfolio.
View ProjectsGet Started
Have Plans Ready?
Upload them and get a detailed, accurate quote from our team.